
Concrete frames, optimised
A process analyser for a reinforced concrete frame. Set out the building and it tests 972 combinations of method and resource, reporting cost, time, carbon and cash for each, so that the way to build can be chosen while the decision is still open.
What the analyser is for
The way a frame is built sets most of its cost, programme and carbon, yet those choices are usually settled one at a time through rounds of pricing.
- Status
- Illustrative model
- Purpose
- Compare ways of building a concrete frame on cost, time, carbon and cash
- Sector
- Buildings and specialist frame contractors
- Scope
- The superstructure frame, from commencement to the top floor
The analyser shows how we use systems modelling on a specialist contractor's own question. It is part of our work on production and supply chain flow.
- 972
- Combinations: seven method and resource choices, searched in full
- 4
- Objectives: lowest cost, fastest, lowest carbon, or a balance of all three, with optional limits on time, cost or carbon
- Editable rates
- Generic rates by default; each one can be replaced with your own
How we went about it
The seven choices it compares
Each choice changes the others: a faster core needs a different crane plan, a low-carbon mix slows the floor cycle, and more falsework protects the beat but costs money.
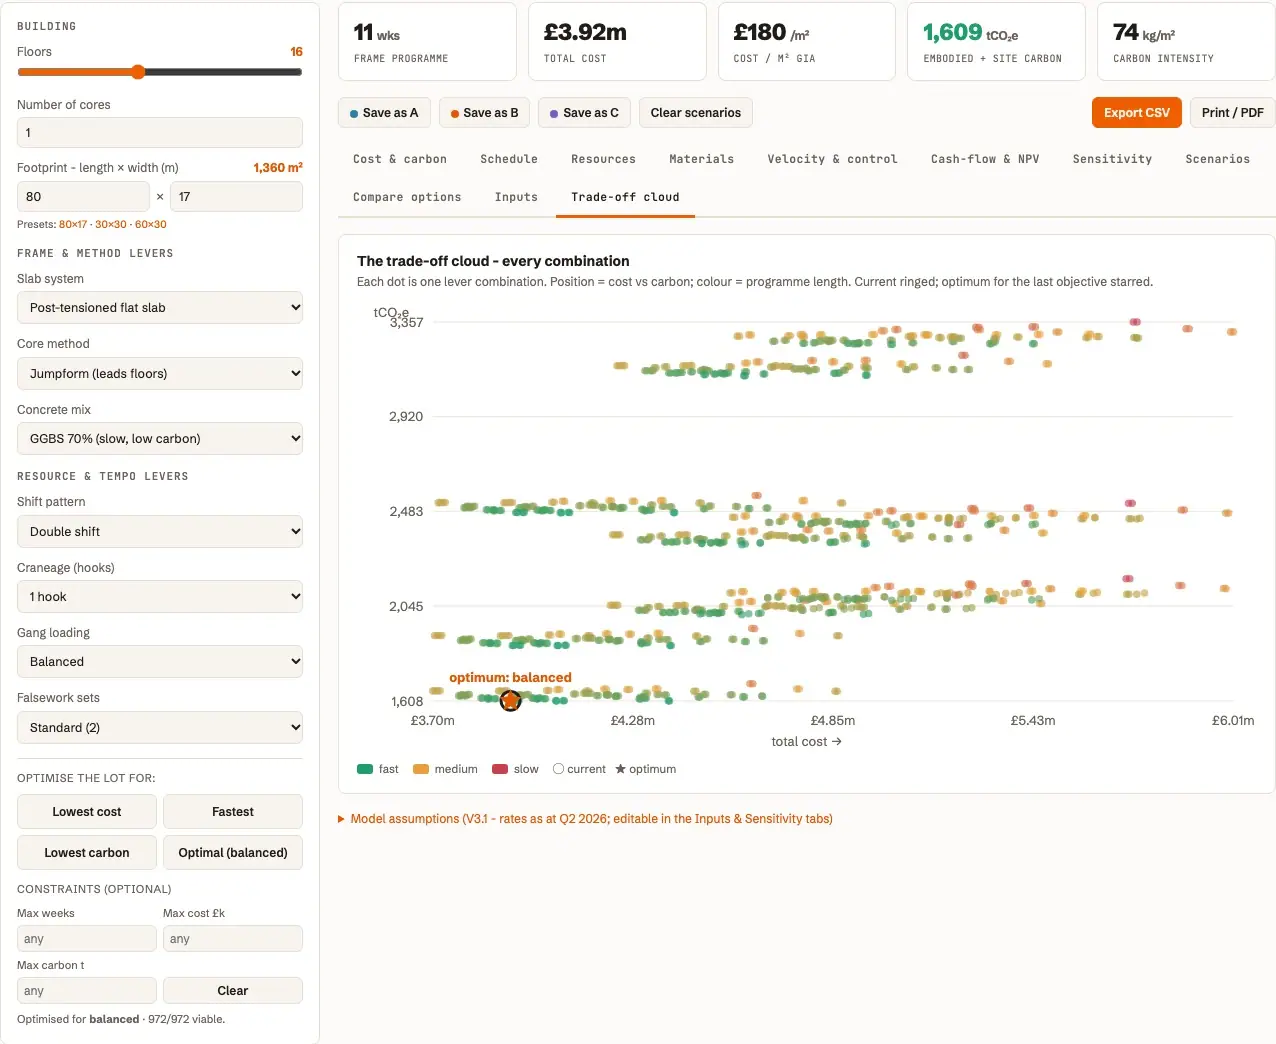
The analyser takes the building as given (floors, cores and footprint) and varies seven levers: slab system, core method, concrete mix, shift pattern, number of crane hooks, gang loading and falsework sets. Each dot below is one combination, placed by cost and carbon and coloured by programme length.
How the analyser works
Quantities, programme, resources, cost, carbon and cash all come from one engine, so a change to any lever flows through to all of them.
- The buildingFloors, number of cores and footprint set the quantities of concrete, reinforcement and formwork.
- The leversSeven method and resource choices, each with its own effect on cycle time, labour, plant and carbon.
- The engineA floor cycle with a learning curve, a line-of-balance programme, crane loading, labour histograms, cost, carbon and a monthly cash-flow with retention.
- The searchAll 972 combinations tested against the chosen objective and any limits on time, cost or carbon.
- CalibrationRates and labour productivities replaced with a contractor's own, and a sensitivity view showing which rate the estimate is most exposed to.
What it found with its default inputs
With its default inputs, for a 16-storey frame on an 80 by 17 metre footprint, the analyser makes three points a contractor would want before pricing.
Most of the frame time is set by the concrete
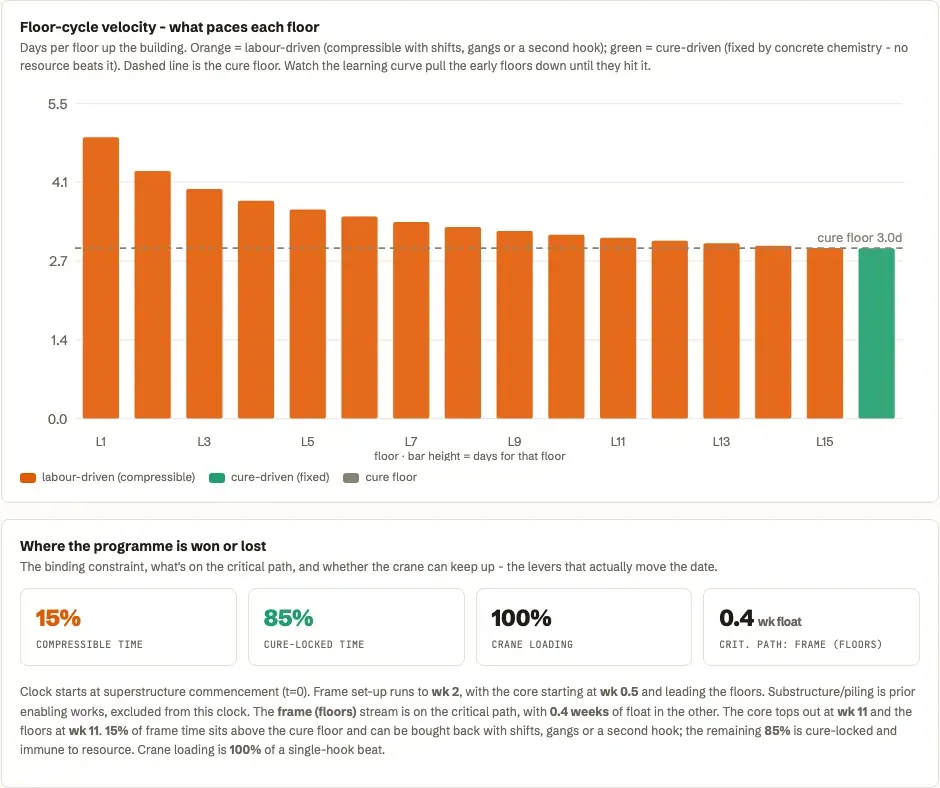
On the balanced option, 85% of frame time is cure-locked: fixed by the concrete's chemistry, so more labour cannot buy it back. Only 15% responds to extra shifts, gangs or a second hook. Adding resource beyond that point adds cost and no time.
The cheapest method is not the best value
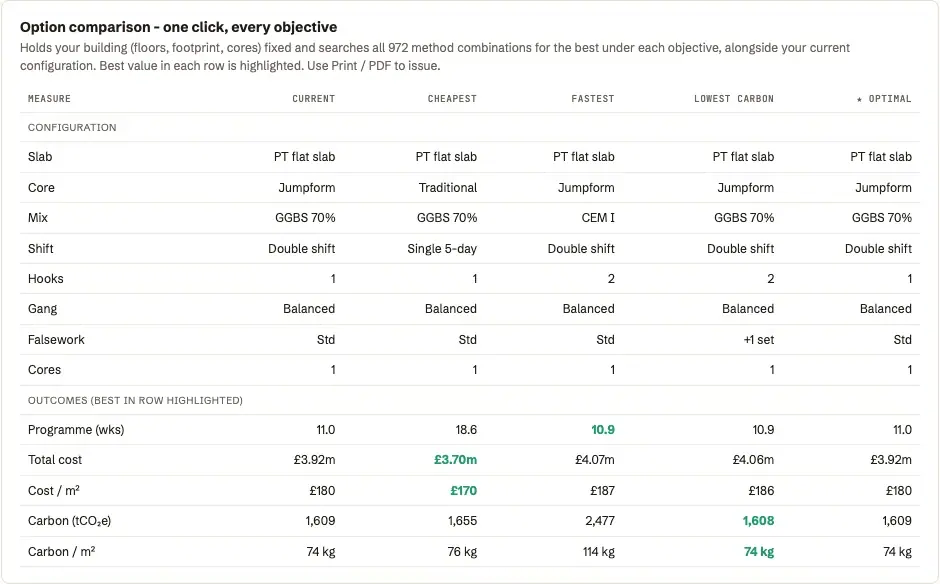
The cheapest combination takes 18.6 weeks for £3.70m. The balanced option takes 11.0 weeks for £3.92m: about 6% more cost for about 40% less time, with slightly lower carbon.
The fastest method costs carbon
The fastest combination switches to a high-cement mix and a second hook. It saves 0.1 of a week on the balanced option and adds about 54% to the frame's carbon.
What the analyser does and does not claim
It compares methods at an early stage, and it is not a structural design, a programme of record or a quotation.
- Generic rates. Default commercial rates and labour productivities are generic, at a Q2 2026 base, and each can be replaced. Results are indicative until calibrated against a contractor's own figures.
- The frame only. The clock starts at superstructure commencement. Substructure, piling and follow-on trades are outside its scope.
- Assumed structure. Slab depths, reinforcement densities and the share of concrete in columns and cores are stated assumptions rather than a design, and they can be edited.
- A simple building. The building is described by floors, cores and a rectangular footprint. Transfer structures, irregular plans and site logistics constraints need a fuller model.
- A demonstration on request. The analyser is shown in conversation. Ask to see it with your own building and rates.
Related solutions and services
The analyser is one part of looking at the whole chain, from the factory through to the site.
Try it with your own building and rates
Tell us about the building and the methods you are weighing. We can run the comparison with your own rates.
Request a demonstration